
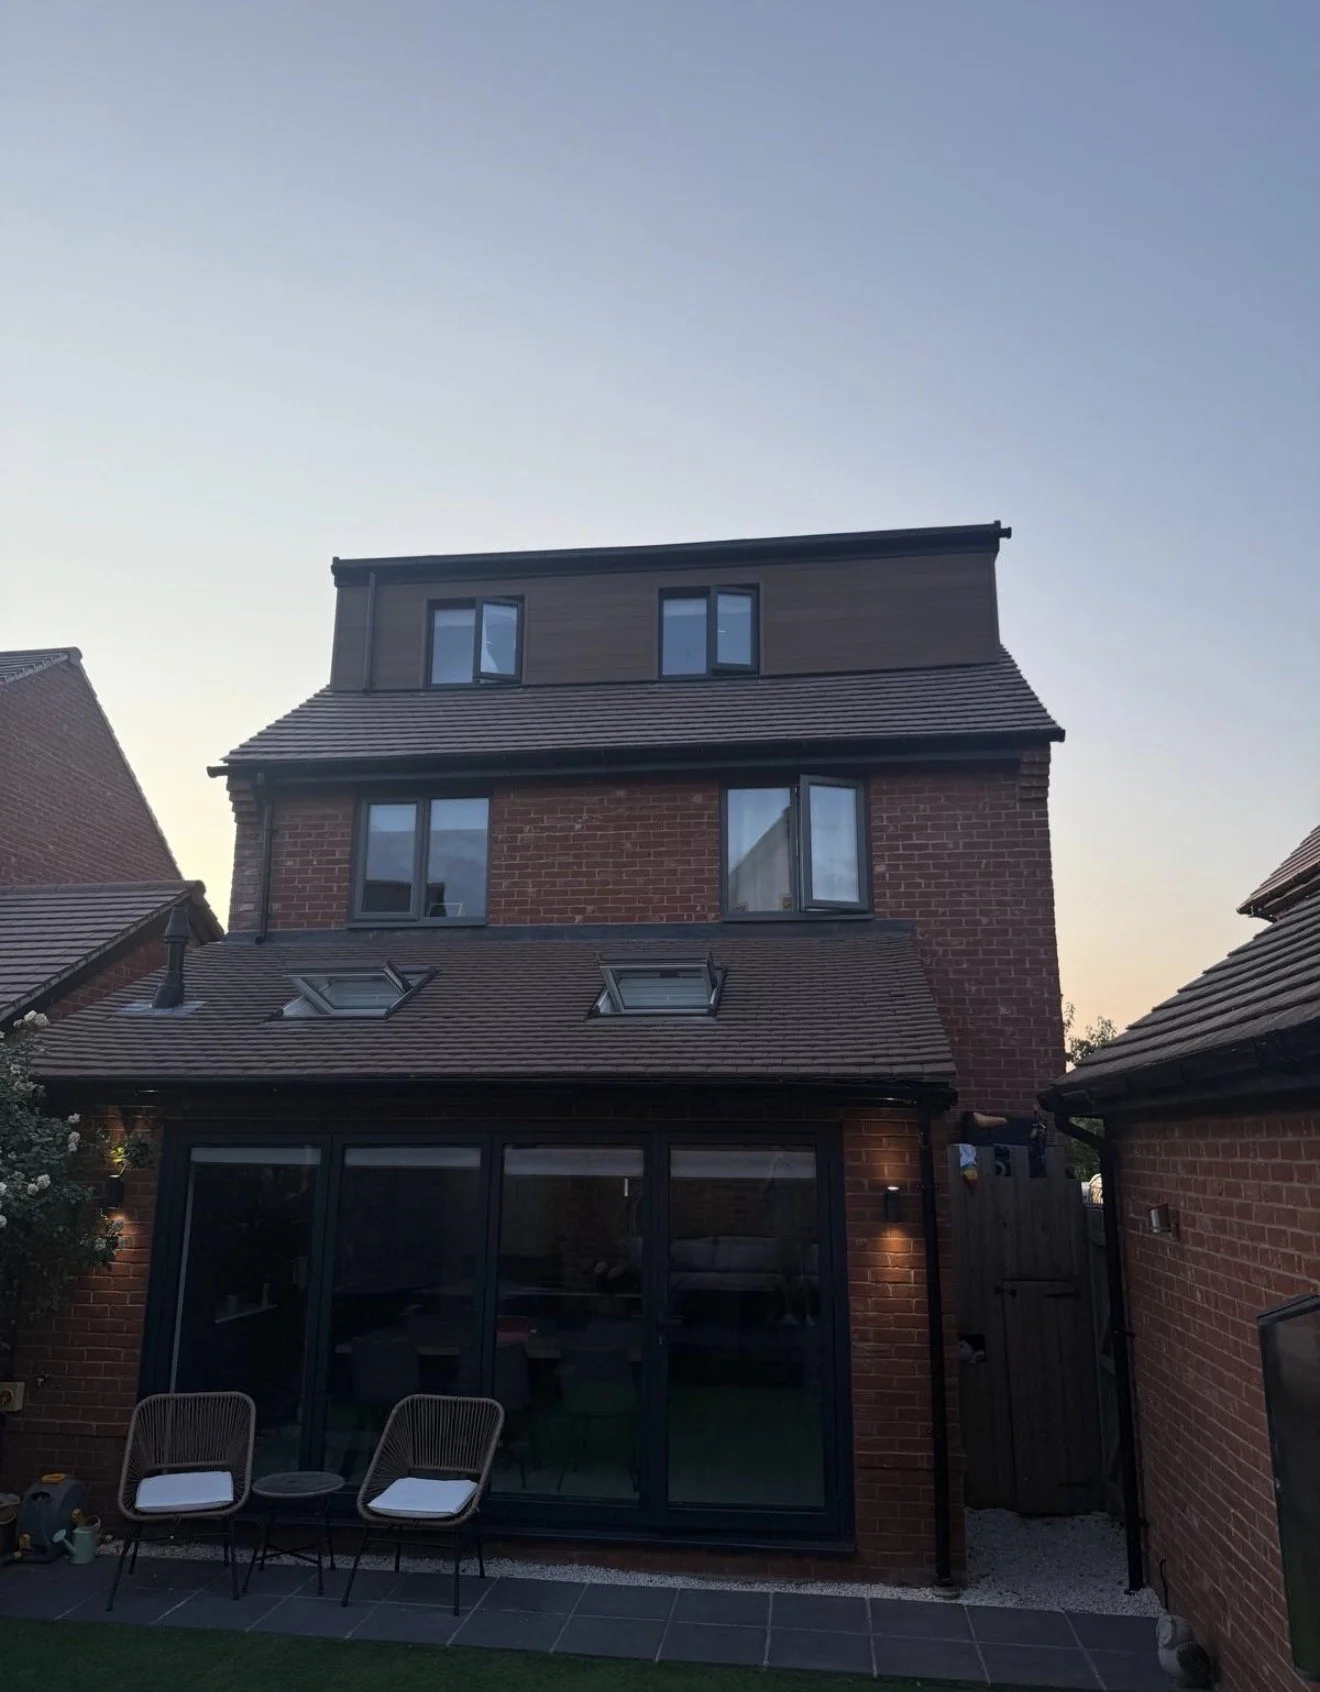
Dormer loft conversion in Tewkesbury. This client returned to MBM following their ground floor extension!
A loft conversion is usually the cheapest square metre you will ever add to a house. The foundations are in, the walls are standing, the roof is already over your head, and nobody loses any garden. On a four bedroom house in Cheltenham or a 1930s semi in Gloucester, it is often the difference between moving and staying put.
What people underestimate is how much of the decision is already made for them. The pitch of your roof, the position of the chimney, the depth of the purlins and the spot where a staircase can land all narrow the options before anyone picks a finish. We have converted lofts across Gloucestershire and the Three Counties since 2017, and the projects that run well are the ones where that reality is established in week one rather than week nine.
Start with head height, not with Pinterest
Before anything else, measure from the top of the existing ceiling joists to the underside of the ridge. If you have 2.2 metres or more, a conversion is straightforward. Between about 2.0 and 2.2 metres, it is possible but the design has to work for it. Below 2.0 metres, you are either altering the roof structure or lowering ceilings in the rooms beneath, and both carry real cost.
The reason 2.2 metres matters is that the finished room loses height from both directions. Insulation and a new ceiling lining come off the top, and a new structural floor sits above the existing ceiling joists, which were only ever designed to hold up plaster. By the time building control is satisfied, a 2.2 metre void gives you a comfortable room. A 2.0 metre void gives you something you will duck in.
Roof type matters as much as height. Traditional cut roofs, common on anything built before about 1965, have rafters and purlins with open space between them, which converts well. Trussed rafter roofs, standard on most houses built from the late 1960s onwards, fill the void with a lattice of timbers that cannot simply be cut out. They can be converted, but the structure has to be replaced with steelwork and new floor beams first, and that changes the budget.
The four types, and what each costs in 2026
Prices below reflect current Three Counties rates, which sit close to the national average and well below London and the South East. They include labour, materials, site set-up and VAT, and exclude professional fees and furniture.
Rooflight, often called a Velux conversion: £20,000 to £35,000 No change to the roof shape at all. New floor structure, insulation, rooflights, stairs, plasterboard and finishes. Four to six weeks on site, almost always permitted development, and by far the best value where the existing ridge height allows it. Typically adds 15 to 25 square metres.
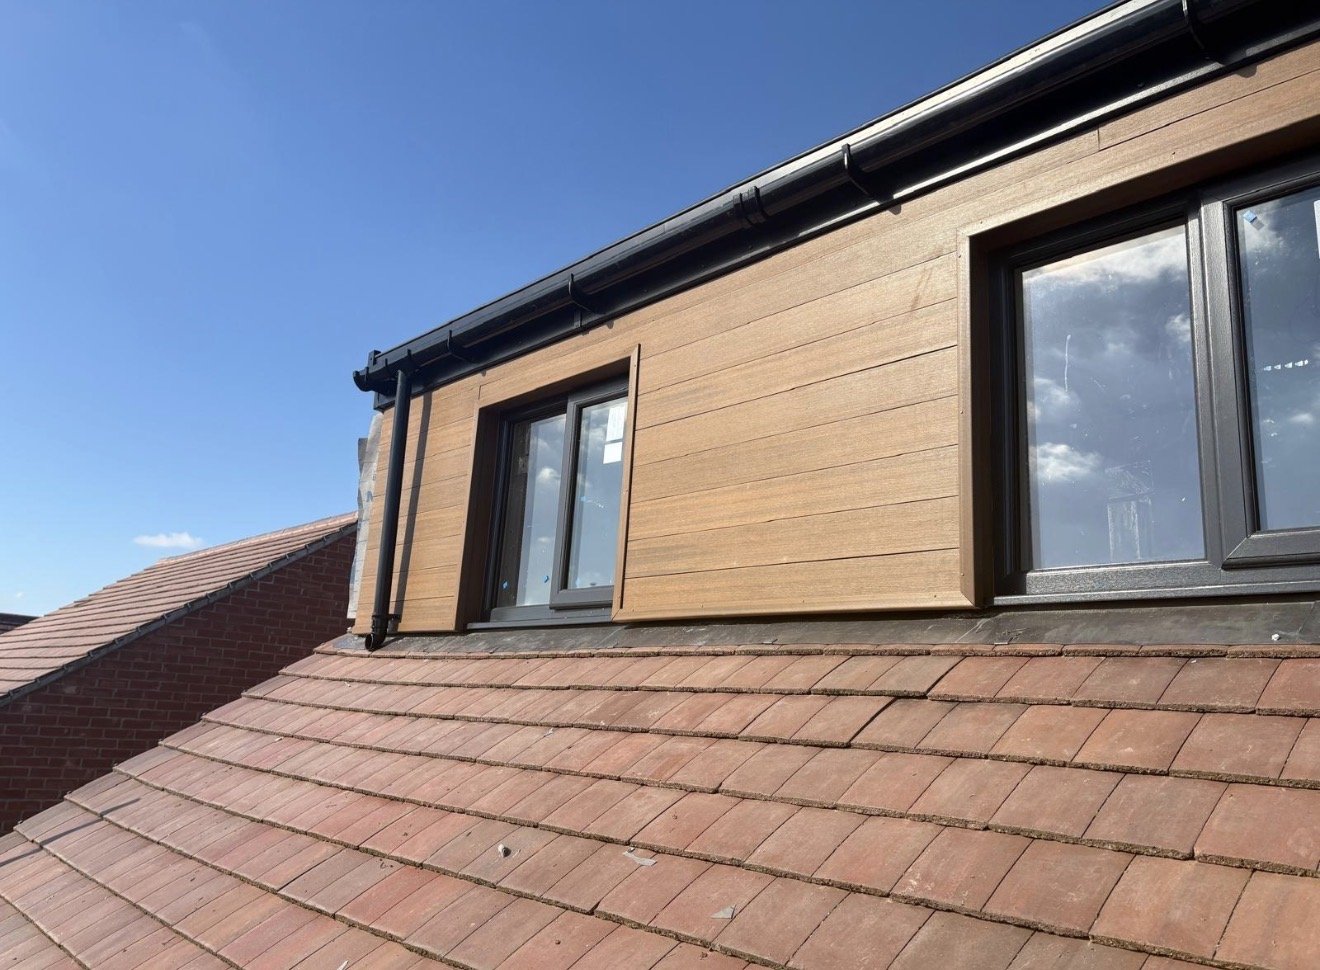
Rear dormer: £35,000 to £55,000 A box built out from the rear roof slope, creating full head height across most of the new room. This is the most common conversion in Britain and the one that usually makes a bathroom possible. Six to eight weeks. Adds 25 to 40 square metres.
Hip to gable, usually with a rear dormer: £45,000 to £70,000 The hipped end of the roof is rebuilt as a vertical gable wall, which transforms the usable width. This is the answer for the 1930s and 1950s semis that line large parts of Gloucester, Churchdown, Bishop's Cleeve and Tewkesbury. Eight to twelve weeks. Adds 30 to 50 square metres.
Mansard: £55,000 to £85,000 The rear roof is rebuilt almost vertically with a shallow top, giving the maximum possible floor area. It is the most expensive option, it nearly always needs planning permission, and it is rarely the right answer outside dense terraced streets.
As a sense check, build costs work out at roughly £1,200 to £1,800 per square metre for a rooflight conversion, £1,500 to £2,500 for a dormer and £1,800 to £2,700 for a hip to gable. If you are comparing quotes, dividing by the new floor area is the fastest way to see whether you are looking at the same project three times or three different projects. Our guide to the questions worth asking before you appoint covers the rest of that comparison.
Add professional fees on top. A structural engineer for the beam calculations runs £600 to £1,500, building control is typically £800 to £1,500, and if a planning application is needed the householder fee is £548 from April 2026.
Permitted development: the volume allowance
Most loft conversions in England are permitted development under Class B of the General Permitted Development Order, which means no planning application. The allowance is measured in volume, not floor area, and the limits are 40 cubic metres of additional roof space on a terraced house and 50 cubic metres on a semi-detached or detached house.
Two things catch people out. The allowance is cumulative and counted against the original house, so if a previous owner added a dormer, part of it is already spent. And a front-facing dormer is never permitted development anywhere in the country, which is why you see so many rear dormers and so few at the front.
Other conditions apply. Nothing may project beyond the plane of the existing roof slope on the elevation fronting a highway, the materials must be similar in appearance to the existing house, no part may sit higher than the existing ridge, and side-facing windows must be obscure glazed and non-opening below 1.7 metres.
Where the right disappears in Gloucestershire
This is where local knowledge earns its keep, because a large share of Gloucestershire sits on what the legislation calls article 2(3) land. On that land, roof extensions are not permitted development at all. That includes every conservation area and the whole of the Cotswolds National Landscape, which runs to 790 square miles and takes in Cirencester, Stow, Northleach, Bourton, Winchcombe, Painswick and a large part of eastern Tewkesbury Borough.
In practice, a rear dormer in Hucclecote or Quedgeley is usually permitted development. The same dormer in central Cirencester or a Cotswold village is a planning application, judged against policies that give great weight to the character of the area. The design that gets consented there is nearly always smaller, set further from the eaves and ridge, and finished in materials that match the existing roof rather than contrasting with it. We cover that in more detail in our guide to conservation areas and the Cotswolds National Landscape.
Cheltenham deserves a note of its own. Much of the Regency and Victorian core sits within conservation areas, and several streets carry Article 4 directions that remove further rights. A property on one side of a road can hold a right that the property opposite does not. The council's own conservation area mapping is the only reliable check, and a postcode is not.
Listed buildings are outside all of this. Any loft conversion in a listed property requires listed building consent, and the roof structure of a historic building is frequently the most significant surviving fabric in it.
Whichever route applies, we recommend applying for a lawful development certificate at £274 even where no permission is needed. It is the document a buyer's solicitor asks for, and producing it retrospectively is considerably harder than applying at the time. Our wider guide to planning permission and building regulations sets out both systems in full.
Building control is the part that shapes the design
Every loft conversion needs building regulations approval, whether or not planning permission was required. Three requirements do most of the work.
Structure. The existing ceiling joists will not carry a floor. New floor joists are installed alongside or above them, usually supported on steel beams bearing into the party or external walls, and the loads have to be traced down through the house. On a trussed rafter roof the whole internal structure is rebuilt.
Fire safety. Converting the loft of a two storey house creates a three storey house, and at three storeys the escape route has to be protected. That means a stair enclosure with 30 minutes of fire resistance running from the loft to the front door, fire doors to every habitable room opening onto that stairway on every floor including the ones you were not planning to touch, and mains powered interlinked smoke alarms throughout. The replacement of existing doors on the first floor surprises more clients than any other item.
Stairs. Approved Document K requires 2 metres of headroom above the pitch line, with a concession in loft conversions down to 1.9 metres at the centre of the flight and 1.8 metres at the edge under a sloping ceiling. The maximum pitch is 42 degrees. A retractable ladder is never acceptable. The staircase is the single most common cause of a loft design being reworked, because it has to land somewhere sensible on the floor below without ruining a bedroom, and that question is better answered at sketch stage than on site.
Insulation under Part L, ventilation under Part F and electrical work under Part P all apply as well. At completion, building control issues a completion certificate. Do not release the final payment before you have it.
Party walls
If you live in a semi-detached or terraced house and the new steel beams will bear into the party wall, the Party Wall etc. Act 1996 applies and notice must be served on your neighbour. Notice periods run to two months, which is long enough to delay a start if it is left until the scaffold is booked. It is entirely separate from planning and building control, and in the terraced streets of Gloucester, Cheltenham and Stroud it is rarely avoidable.
What a loft conversion is worth
Treat value figures with care, because they vary by street rather than by region. What is consistent is that a conversion adding a genuine double bedroom and an en suite moves a house into a higher bracket of buyer, and in parts of Cheltenham and the Cotswolds the cost of moving up a bracket, counting stamp duty, fees and the premium on the next property, comfortably exceeds the cost of the conversion.
The practical question is whether you need the room more than you need the money, and whether the house can take it without becoming top heavy. A five bedroom house with one bathroom is a harder sell than a four bedroom house with two. We would rather tell a client that before they commit than after.
How we work on these
We handle loft conversions as part of our wider private homes work across Gloucestershire, Worcestershire and the Cotswolds, from Tewkesbury and Cheltenham through to Gloucester, Cirencester and the villages between. With around 70 staff and a supply chain of more than 200, the carpentry, steelwork, roofing and finishing trades are coordinated under one programme rather than sequenced through four separate contractors, which matters a great deal when the house stays occupied throughout.
We will always tell you early if a loft is not worth converting. Some are not. A shallow pitch, a modern truss roof and a staircase with nowhere to go can add up to a project that costs more than a ground floor extension and delivers less. Where that is the case we will say so, and our guide to what a full refurbishment costs may be the more useful starting point.
If you are weighing up a loft against a larger refurbishment, or you simply want someone to look at the roof space and tell you honestly what it will take, we are glad to do that.
Talk to our team on 01684 423211 or at office@midlandsbm.co.uk.
Build with Confidence.