
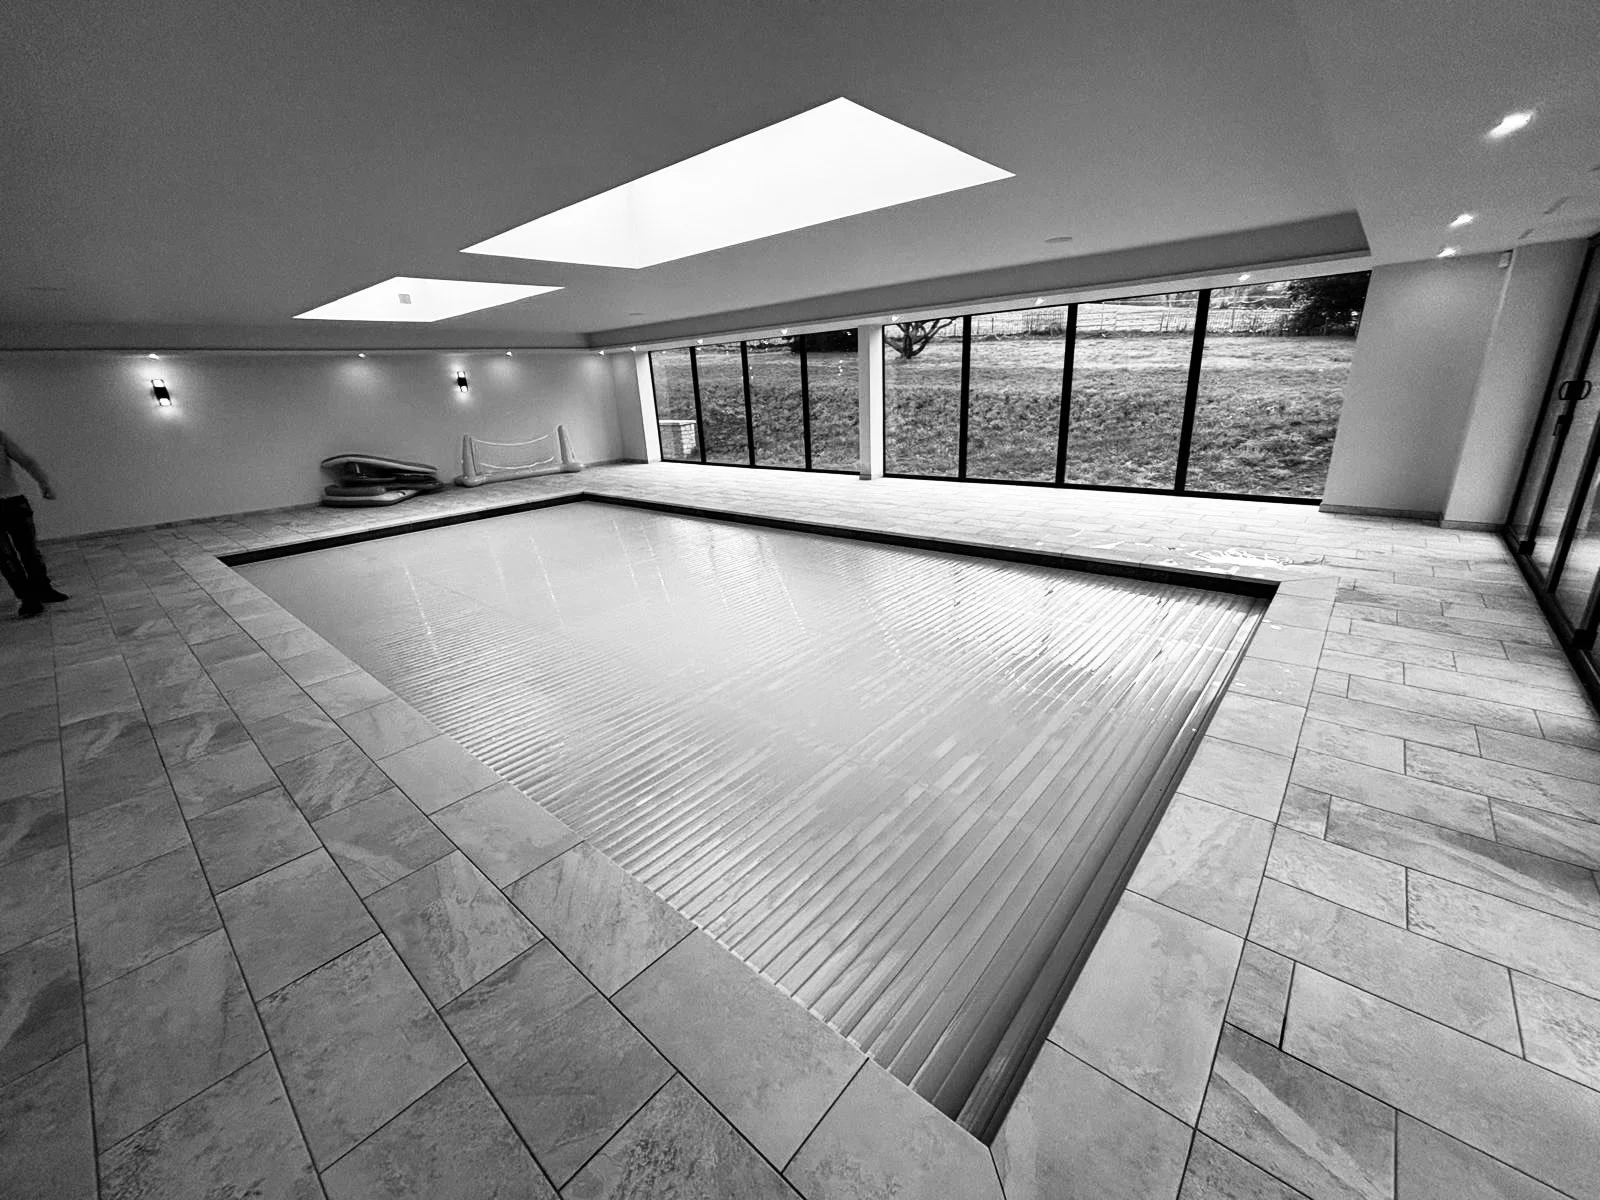
Pool build in Prestbury
The single most expensive misunderstanding in domestic construction is thinking that planning permission and building regulations are the same thing. They are not. They are two entirely separate systems, run by different teams, assessing different questions, and clearing one gives you nothing at all towards the other.
Planning asks whether your project is acceptable in its setting. Building regulations ask whether it is safe, sound and efficient. A project can be waved through planning and still fail building control. A project can need no planning permission whatsoever and still require full building control approval, which is the situation most homeowners find themselves in without realising it.
We have been guiding clients through both systems across Worcestershire, Gloucestershire and the Cotswolds since 2017. This guide sets out how they work in 2026, what they cost, how long they take and where the local variations bite.
Permitted development: what you can build without applying
Permitted development rights are granted nationally under the Town and Country Planning (General Permitted Development) (England) Order 2015. They allow a range of works to proceed without a planning application at all. Contrary to a fair amount of noise over the past two years, none of these rights have changed in 2026. A consultation on relaxing them closed back in April 2024 and the government has not published its response, and a separate private member's bill in the Lords has not progressed. The rules below are the rules that apply today.
For a single storey rear extension, the standard limits are:
· Four metres deep from the original rear wall on a detached house
· Three metres deep on a semi-detached or terraced house
The larger home extension scheme doubles these to eight metres and six metres respectively, but it is not automatic. You have to serve notice on the council under the prior approval process, your neighbours are consulted, and if any of them object the council decides on the impact. It typically takes 42 days.
A few conditions catch people out regularly. The extension and any outbuildings together cannot cover more than half the land around the original house, and "original" means as the house stood in 1948 or when it was first built, not as you bought it. If a previous owner extended, that allowance is already partly spent. Eaves height is capped at three metres within two metres of a boundary. Materials should be similar in appearance to the existing house. Side extensions are limited to single storey and half the width of the original property.
Loft conversions have their own allowance: 40 cubic metres of additional roof space on a terraced or semi-detached house, 50 cubic metres on a detached. Front-facing dormers are not permitted development anywhere.
When you will need to apply
You will need a full householder application where the project exceeds those limits, where it involves a front extension or a balcony or raised terrace, or where your permitted development rights have been removed.
That last point matters more here than in most parts of the country. Permitted development rights are restricted on what the legislation calls article 2(3) land, which includes conservation areas and National Landscapes, and the Cotswolds National Landscape alone covers 790 square miles of Gloucestershire, Worcestershire and four other counties. On that land you lose the larger home extension scheme entirely, side extensions cease to be permitted development, anything above single storey at the rear needs permission, and cladding or rendering an external wall requires an application. Councils can also remove rights entirely through an Article 4 direction, which is used across parts of Cheltenham, Cirencester, Malvern and the Cotswold villages to protect the character of specific streets.
Listed buildings sit outside all of this. Listed building consent is required for any work affecting the character of the building, inside as well as out, and carrying out such work without consent is a criminal offence rather than a planning breach. Our work on listed and heritage properties, including The Heriotts in Droitwich, a Grade II listed tenanted scheme, is always programmed around the consent process rather than in spite of it.
Which council you are dealing with
The Three Counties are covered by a patchwork of authorities, and their local plan policies and design guidance differ meaningfully. In Gloucestershire the relevant bodies are Tewkesbury Borough Council, Cheltenham Borough Council, Gloucester City Council, Cotswold District Council, Stroud District Council and the Forest of Dean District Council. In Worcestershire it is Malvern Hills District Council, Wychavon District Council, Worcester City Council, Wyre Forest District Council, Redditch Borough Council and Bromsgrove District Council.
Where a proposal sits within the Cotswolds National Landscape, the Cotswolds National Landscape Board will usually be consulted. The Board does not decide applications, but its position on landscape impact carries real weight with case officers.
Our experience across Gloucestershire and Worcestershire is that a pre-application enquiry with the relevant authority is almost always worth the fee on anything larger than a modest rear extension. It costs a few hundred pounds and can save a refused application and three months.
What it costs and how long it takes
Planning fees in England rose again on 1 April 2026 under annual indexation. The current figures are:
· Householder planning application: £548
· Lawful development certificate for proposed works: £274
· Prior approval for a larger home extension: £249
There is a small additional charge if you submit through the Planning Portal rather than paying the council directly. Fees are not refundable if you are refused.
A standard householder application has a target determination period of eight weeks from validation. Prior approval runs to 42 days, after which deemed consent applies if the council has not responded. Listed building consent runs alongside a planning application on the same eight week clock, though complex heritage cases often need longer.
One piece of advice we give every client building under permitted development: apply for the lawful development certificate anyway. It is optional and it costs £274, but it is the document your buyer's solicitor will ask for in ten years' time, and reconstructing the evidence retrospectively is far more expensive than the fee.
Building regulations: the system nobody plans for
Building regulations approval is required for essentially every domestic extension, structural alteration, conversion or change to drainage, regardless of whether planning permission was needed. Permitted development exempts you from planning. It exempts you from nothing else.
There are two routes. A full plans application means detailed drawings and structural calculations are submitted and checked before work starts, and you receive a written approval. Review typically takes five to eight weeks. A building notice can be submitted 48 hours before work begins, with compliance assessed on site as the work progresses and no pre-approval of drawings.
For anything structural, anything involving drainage, and anything you may want to sell within the next decade, we recommend full plans without hesitation. The certainty is worth the wait, and mortgage lenders and conveyancing solicitors are far more comfortable with a documented approval than a retrospective argument.
The parts of the regulations that most commonly apply to a domestic project are Part A for structure, Part B for fire safety, Part C for damp and site preparation, Part F for ventilation, Part H for drainage, Part L for energy, Part P for electrical safety and Part K for stairs and protection from falling. Current Part L standards require new extension walls to achieve a U-value of 0.18 W/m²K, roofs 0.15 and floors 0.18.
At the end of the process, building control issues a completion certificate. Do not release your final payment before it has been issued. That single discipline protects you more effectively than most of the contractual clauses people worry about.
What changes in March 2027
The Building Regulations etc. (Amendment) (England) Regulations 2026 were made on 23 March 2026 and implement the Future Homes and Buildings Standards. They come into force on 24 March 2027 for most work, and 24 September 2027 for higher-risk buildings.
Part L is being renamed from "Conservation of fuel and power" to "Energy and greenhouse gas emissions", and a new functional requirement introduces mandatory on-site renewable electricity generation for newly erected dwellings. That requirement applies to new homes rather than extensions, so it will not catch a rear extension or a refurbishment, but the direction of travel is unmistakable and the fabric standards move with it.
There are transitional arrangements worth knowing about. Where a building notice or full plans application is submitted before 24 March 2027 and the work starts on site before 24 March 2028, the project stays under the current standards. For anyone weighing up whether to start a scheme this year or next, that is a genuine consideration rather than a technicality.
The other consents people forget
Two more sit outside both systems.
The Party Wall etc. Act 1996 applies where you are building on or up to a boundary, cutting into a shared wall, or excavating within three metres of a neighbouring structure and deeper than its foundations. Notice periods run from one to two months depending on the type of work, and surveyor fees are usually borne by the party doing the building. It is entirely separate from planning and building control, and it delays more projects in terraced and semi-detached streets than anything else.
Drainage build-over agreements are needed where you are extending over or near a public sewer, and Severn Trent will want to see details before work starts. On several projects in Tewkesbury and Gloucester we have found the run of a shared drain differs from the record plan, which is a good argument for a CCTV drainage survey at the design stage rather than a discovery once the foundations are dug.
How we approach it
We are not a planning consultancy, and we do not pretend to be. What we do is work alongside your architect or agent so that the design that goes into the system is one that can actually be built to the price and programme discussed, and so that the building control strategy is settled before anyone breaks ground rather than negotiated on site.
On a large refurbishment that means sequencing the consents against the programme from the outset. On our work at Avenue Road in Malvern, and on sash window replacement and render at Pittville in Cheltenham, the consent position shaped the specification rather than the other way round. That is usually the cheaper order to do it in.
Whilst none of this is complicated once it is laid out, it is unforgiving of assumptions. If you are weighing up a project in Worcestershire, Gloucestershire, the Cotswolds or the wider Midlands and you are not certain which permissions apply, we would be glad to walk through it with you before you commission drawings. Our work on private homes starts with exactly that conversation.
Talk to our team on 01684 423211 or at office@midlandsbm.co.uk.
Build with Confidence.