A commercial fit-out can transform a space into a functional, efficient, and professional environment—but it requires the right contractor to get it right. At Midlands Building & Maintenance Ltd we deliver high-quality commercial fit-outs across offices, education facilities, and public sector buildings.
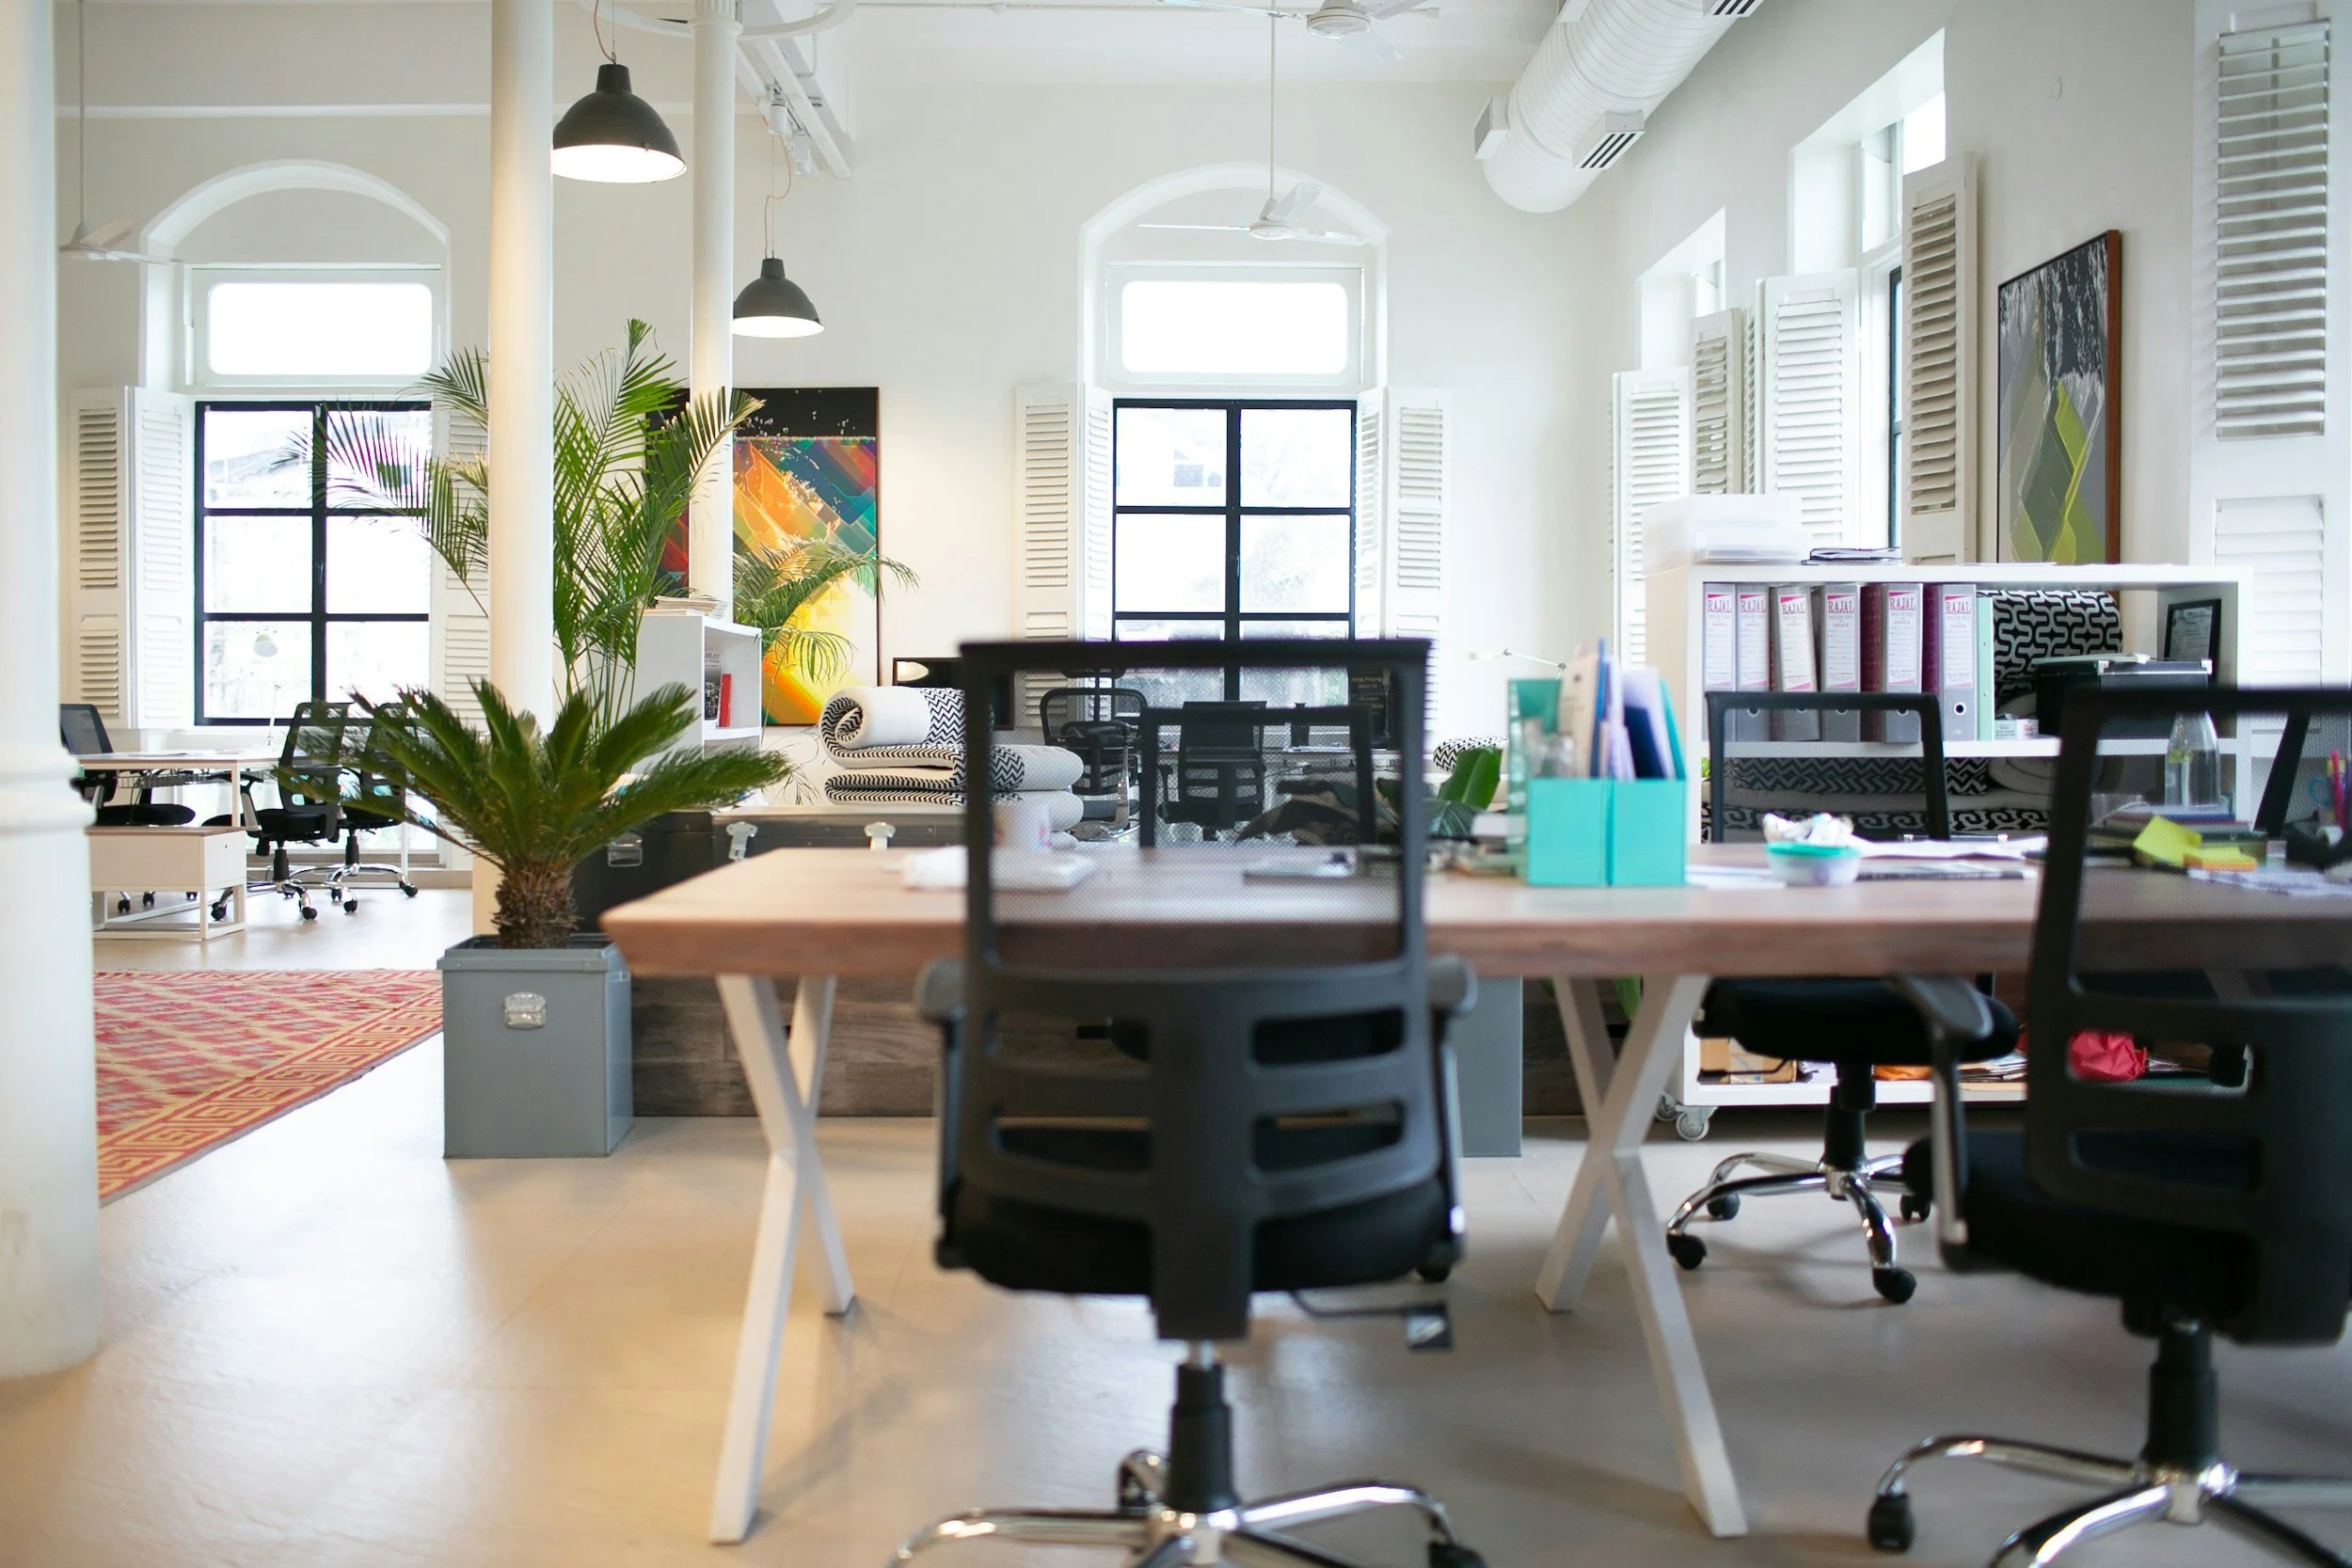
What is a Commercial Fit-Out?
A commercial fit-out involves preparing an interior space for occupation. This can include:
Partitioning and space reconfiguration
Electrical and lighting installations
HVAC and mechanical systems
Flooring, ceilings, and finishes
Key Stages of a Fit-Out Project
Planning & Design
We work with clients and consultants to understand the vision, programme, and budget.
Strip-Out & Preparation
Existing elements are removed to prepare the space for redevelopment.
Construction & Installation
This includes:
Partitioning systems
Joinery and finishes
Mechanical & electrical installations
Final Handover
We ensure all works meet specifications and are ready for immediate use.
Delivering Projects in Live Environments
We understand many commercial spaces remain operational during works. Our team ensures:
Minimal disruption
Safe working zones
Clear communication throughout
Why Clients Choose Us
Reliable delivery within programme
High-quality finishes
Experience across multiple sectors
Start Your Project
Looking to transform your commercial space? Get in touch with our team today.